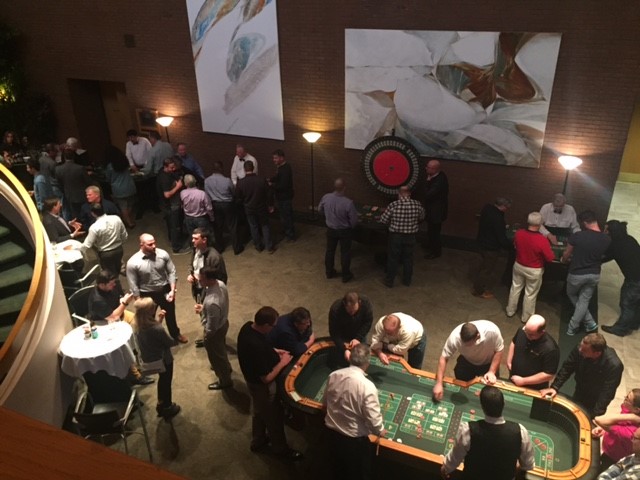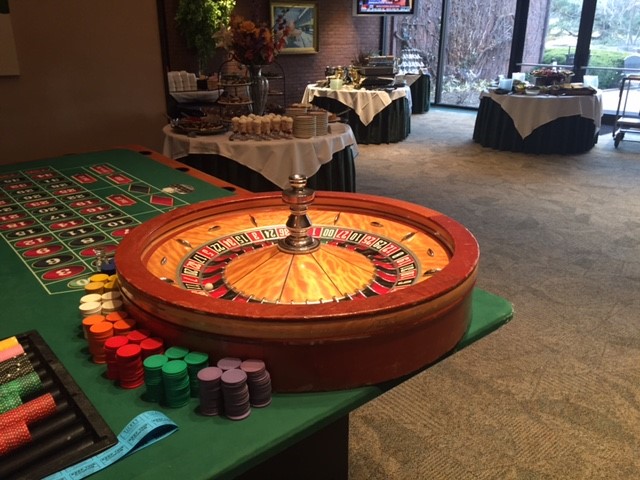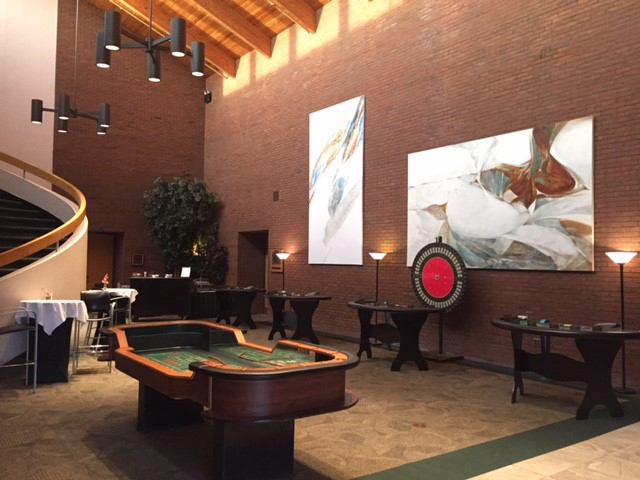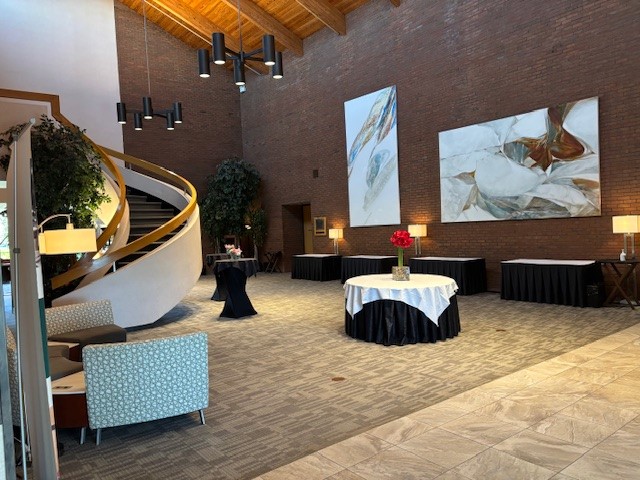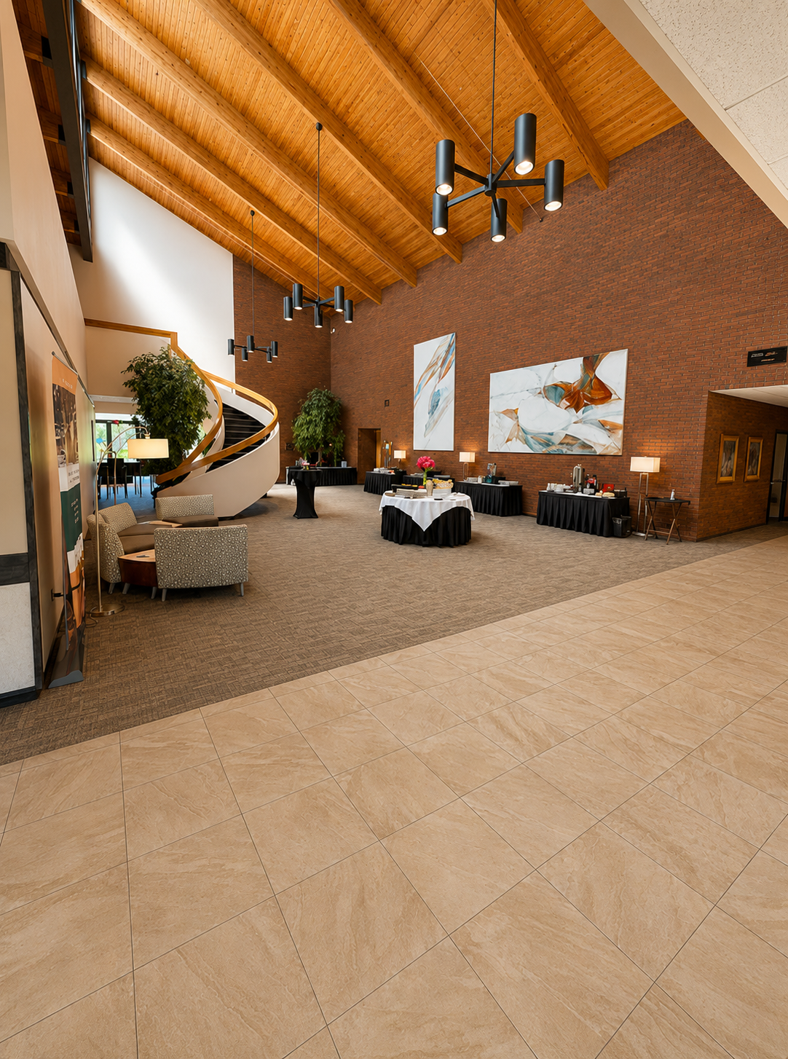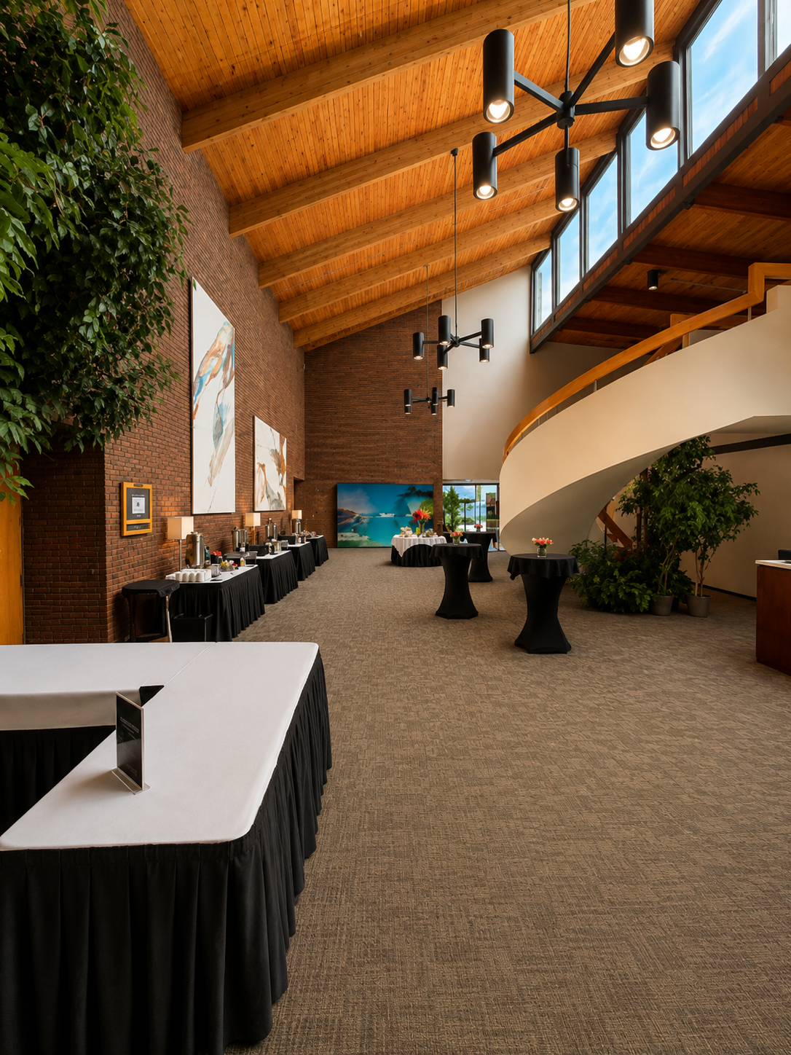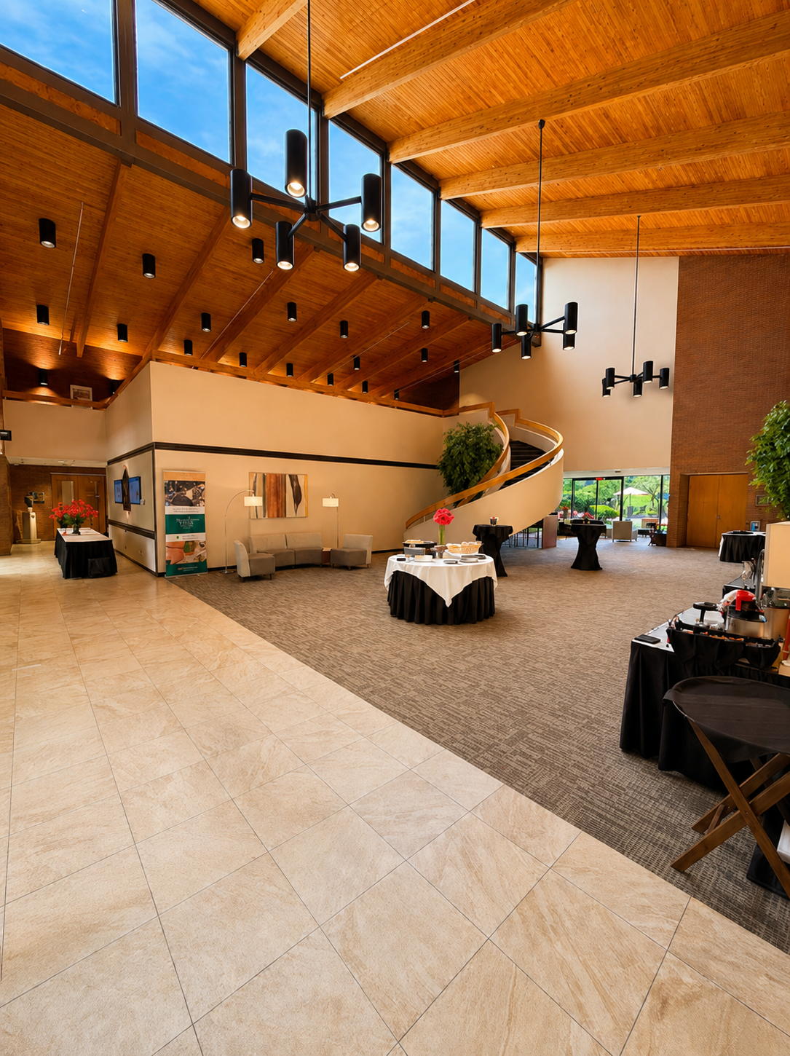
Our lobby provides an ideal location for conference registration, cocktail receptions, product exhibits and even vehicles can be accommodated in the space.
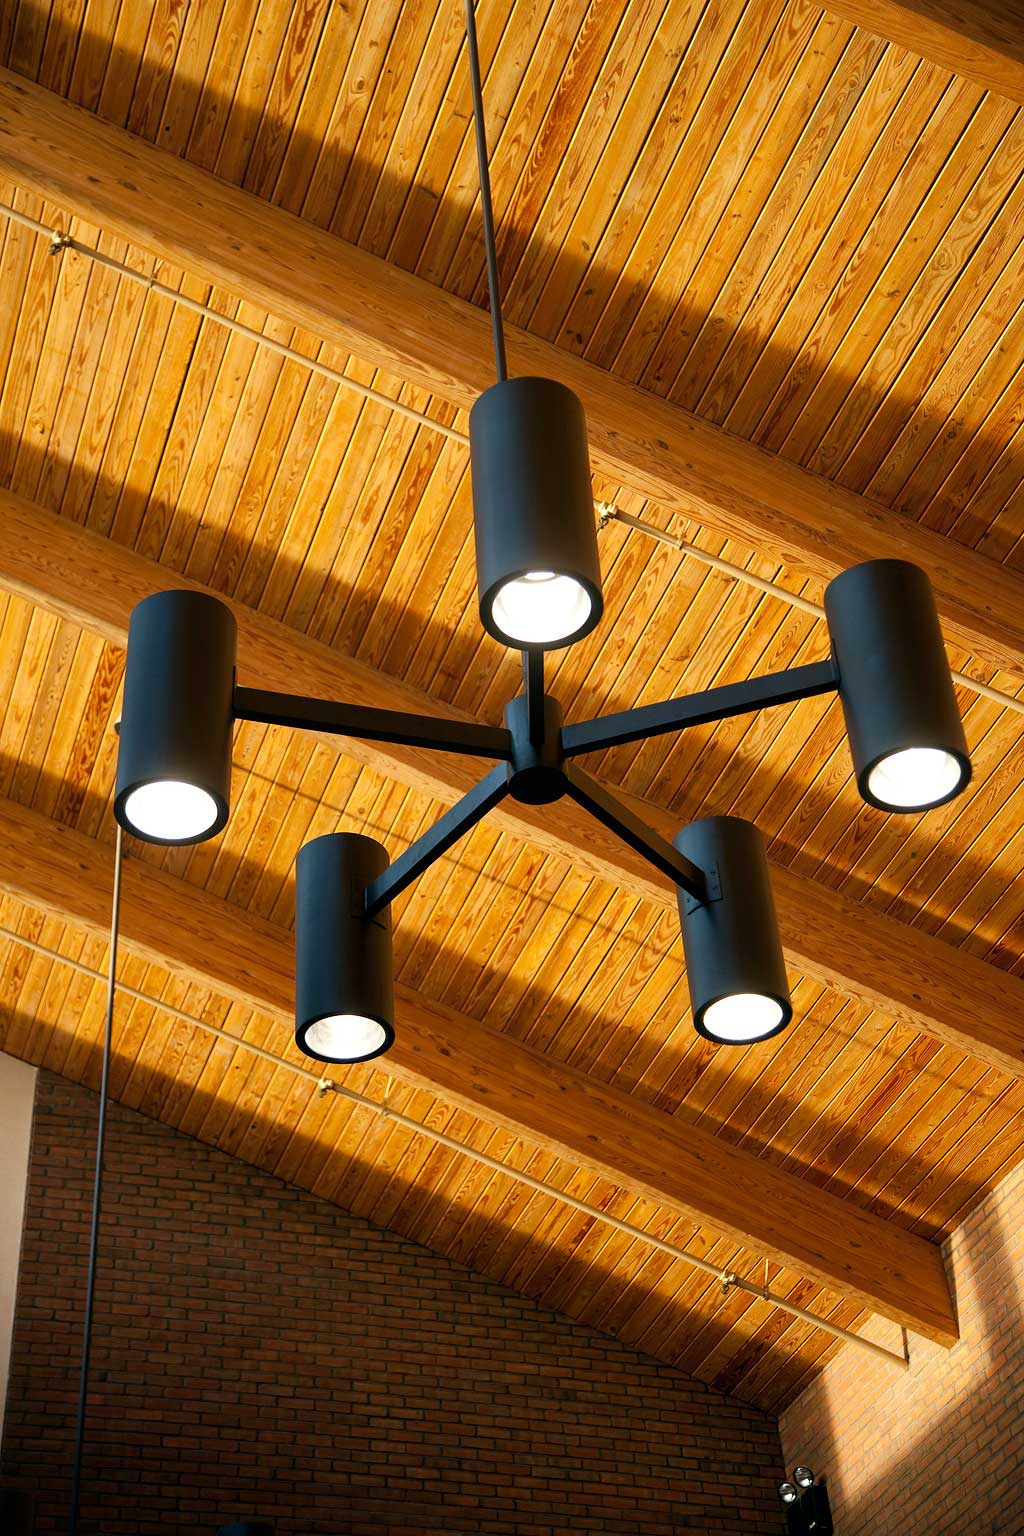
The spiral staircase and high vaulted hardwood ceilings make the lobbies an attractive and elegant area for guests to network. Both lobby areas are located in the central part of the Conference Center and are easily accessible from all conference rooms. The spiral staircase and high vaulted hardwood ceilings make the lobbies an ideal location for many functions.
Main Lobby Dimensions
Width: 31′ 2″
Depth: 55′
Sq. Footage: 1,714
North Lobby Dimensions
Width: 30′ 4″
Depth: 16′ 10″
Sq. Footage: 511
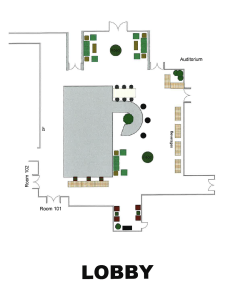
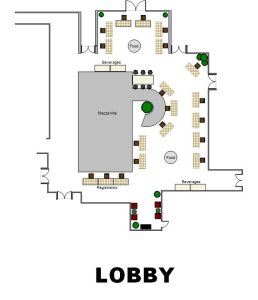
Lobby Diagram
-
Standard Setup
-
Setup with Vendor Tables Capacity 16
Additional Pictures