


Auditorium
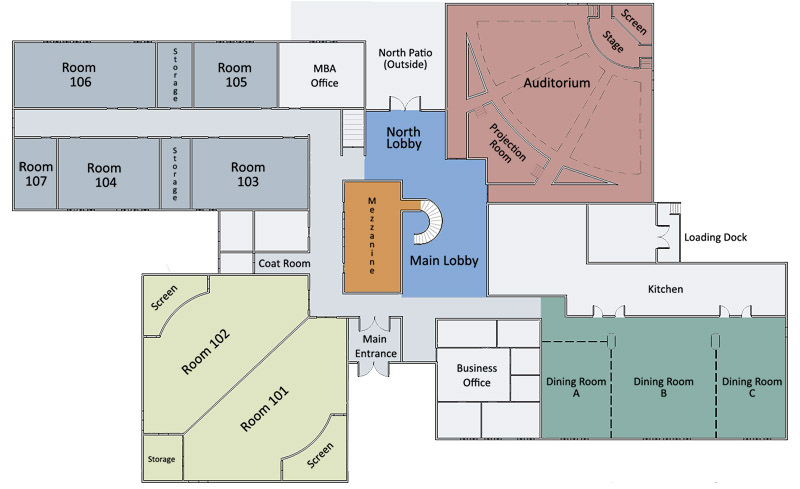
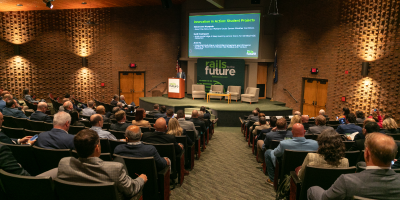
The Auditorium is an ideal atmosphere for large meetings and presentations in the Detroit Area.
Dining Room
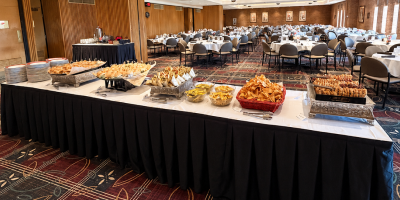
Our friendly wait staff, crisp white linens, elegant black napkins, and coordinated place settings create a warm and inviting atmosphere that enhances your dining experience.
Lobby
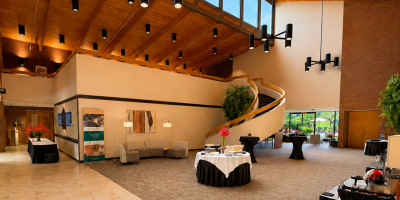
Our spacious lobby is the perfect setting for conference registration, networking and cocktail receptions, product exhibits, and even vehicle displays.
Mezzanine
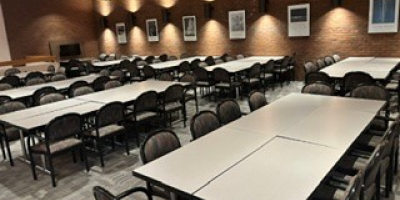
Overlooking the main lobby from the spiral staircase, the mezzanine provides a unique and versatile setting for small group breakout sessions, dining, and networking.
Room 101
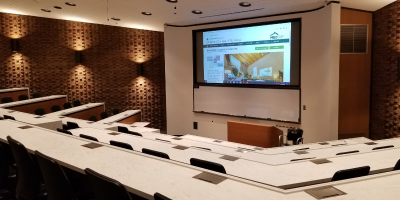
The amphitheaters offer the perfect setting for training workshops and corporate presentations.
Room 102
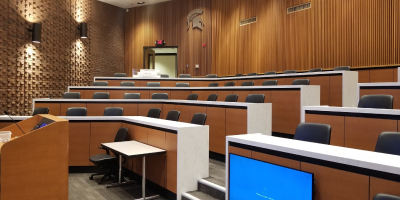
The amphitheaters offer the perfect setting for training workshops and corporate presentations.
Room 103
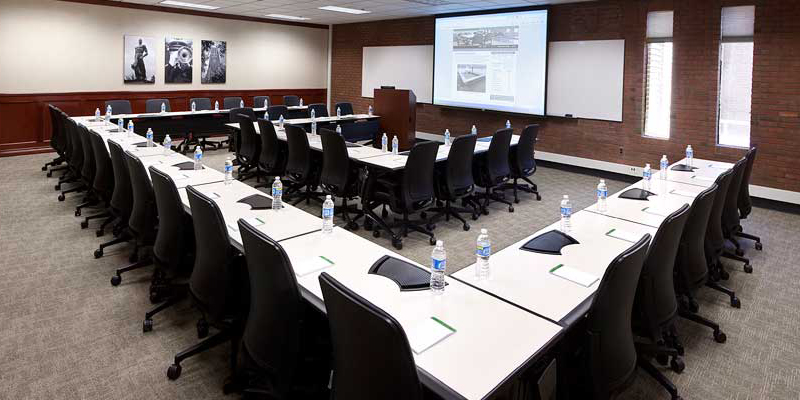
Seats up to 36 guests in classroom, double U-shape, or collaborative pod configurations, with comfortable leather rolling chairs and built-in power at every table.
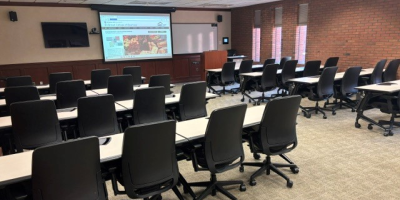
Room 104
Ideal for training sessions and meetings, Room 104 can be arranged in classroom, double U-shape, or collaborative pod configurations. Comfortable leather rolling chairs and built-in power at every table provide a productive learning environment.
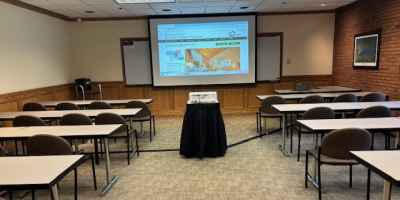
Room 105
Room 105 provides a versatile setting for up to 30 guests, designed to accommodate meetings, training sessions, workshops, and collaborative activities.
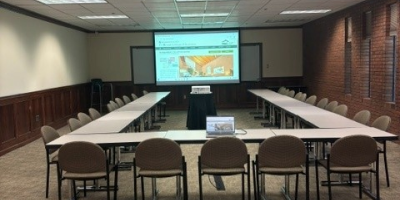
Room 106
Room 106 offers flexible seating for 40–70 guests, making it ideal for small to large group sessions, meetings, and training programs.
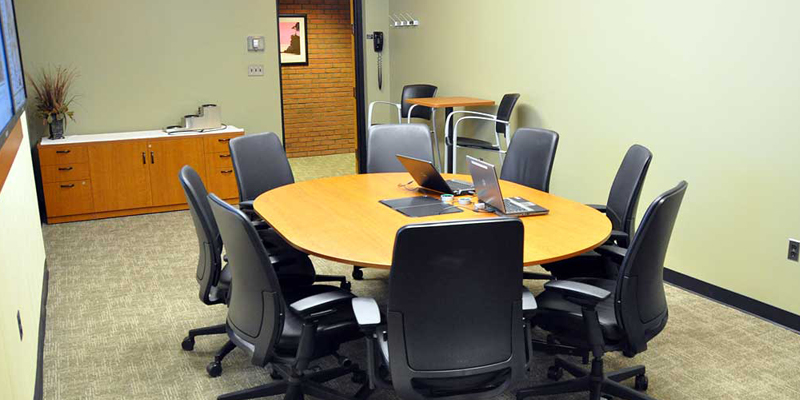
Room 107
The Executive Boardroom offers an ideal setting for small group meetings, collaborative workshops, or a convenient staff space during larger events.
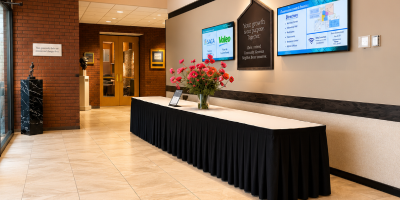
Main Entrance
The main entrance creates a welcoming arrival area for guests with space for registration, event signage, and a directional board to guide visitors to their event.
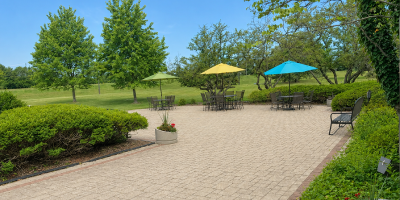
North Lobby Patio
The North Patio offers a welcoming outdoor space for guests to enjoy breaks, receptions, informal gatherings, or vehicle displays. Tents can be rented to cover this area if desired.