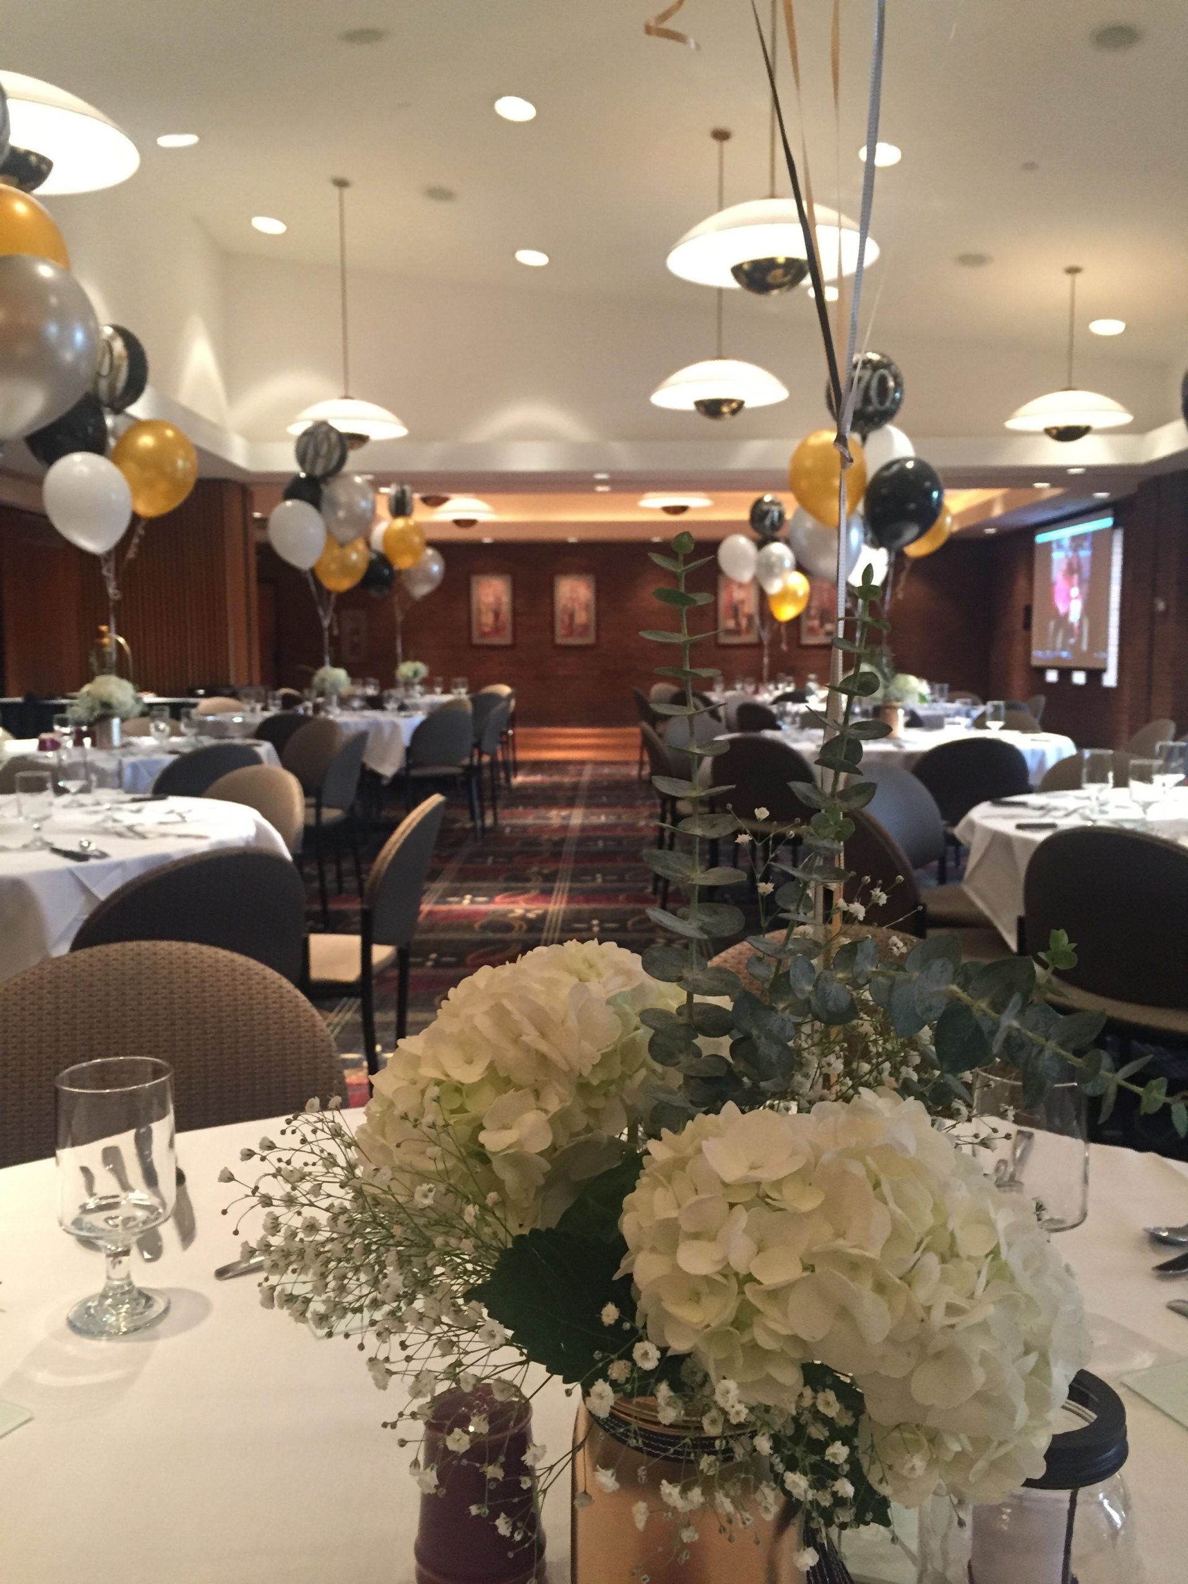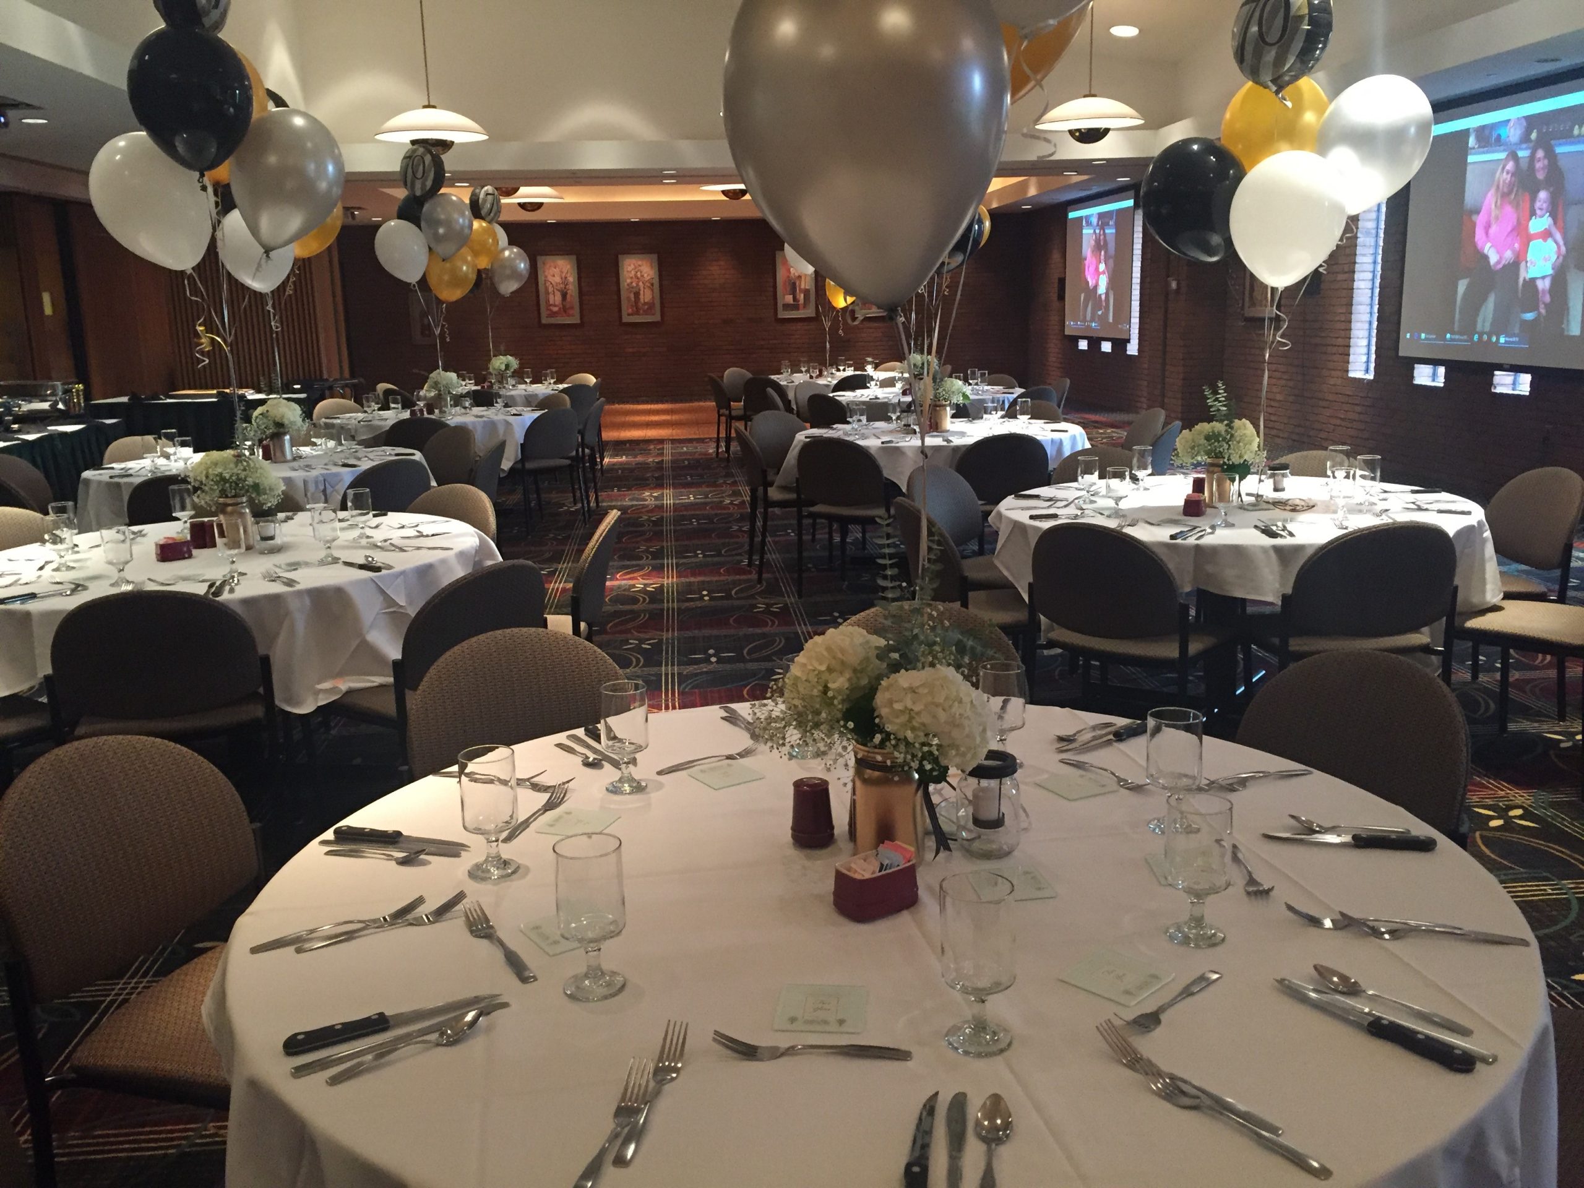
Table set up
Width: 23′ 4″
Depth: 28′ 8″
Sq. Footage: 669
Ceiling: 9′
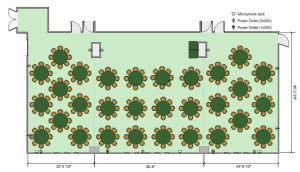
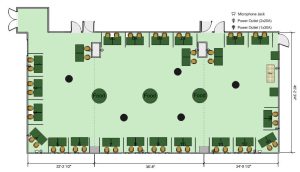
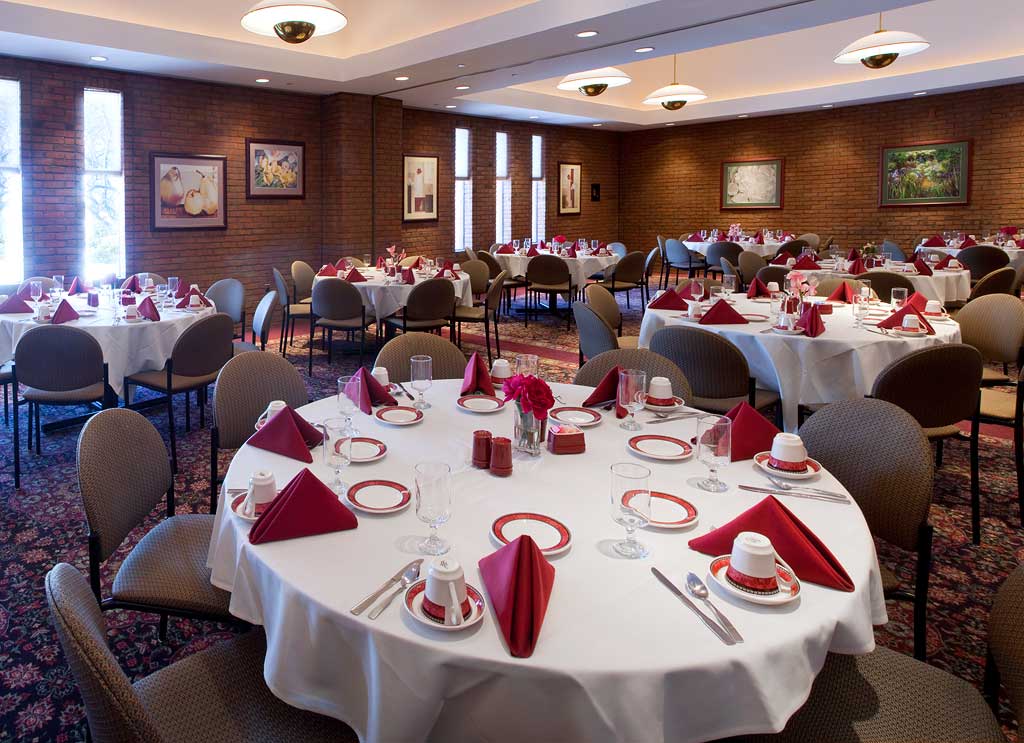
Style: Round tables of 8
Capacity: 304
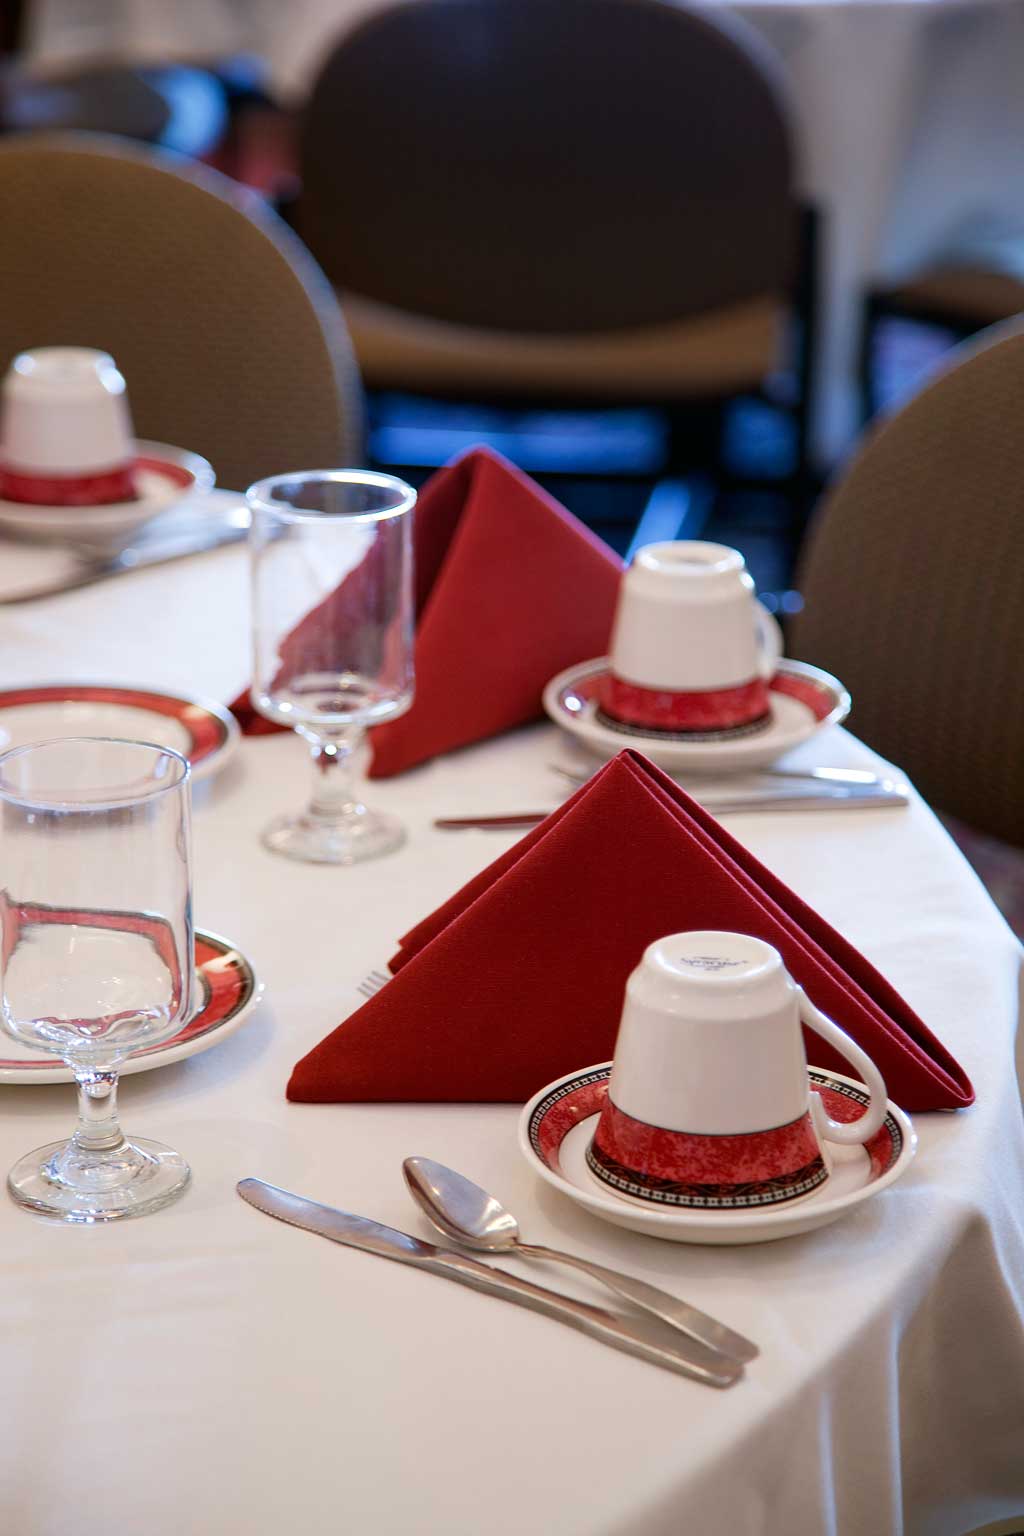
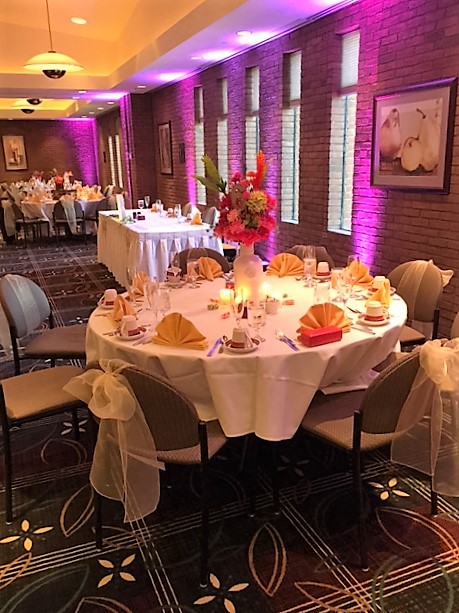
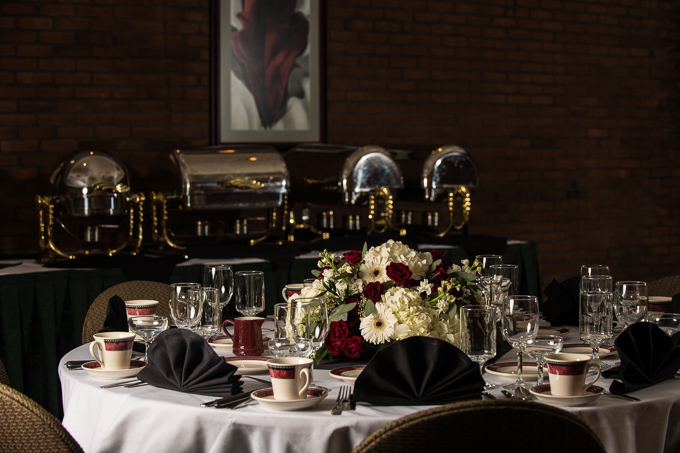
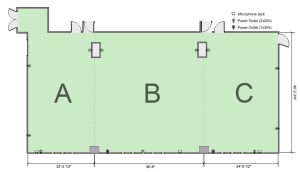
The combination of our uniformed wait staff, white linens, table skirting and matching place settings will add that extra touch to your dining experience. The dining room can serve as one large room for a maximum seating capacity of 304 or could be subdivided into three separate areas. Our tables are typically set for 8 people each.
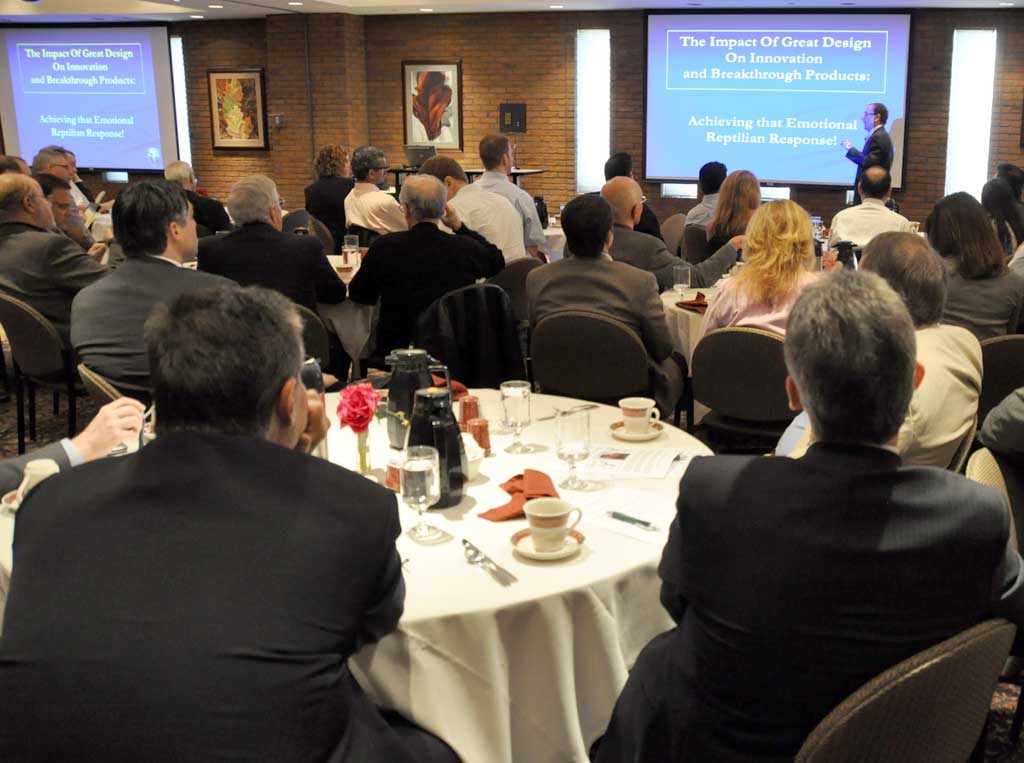
If your group is planning to have a guest speaker during lunch or dinner you must arrange for private dining in advance of your function.